Quick Details
Place of Origin | Beijing, China (Mainland) |
Brand Name | Kimton house |
Model Number | custom-made |
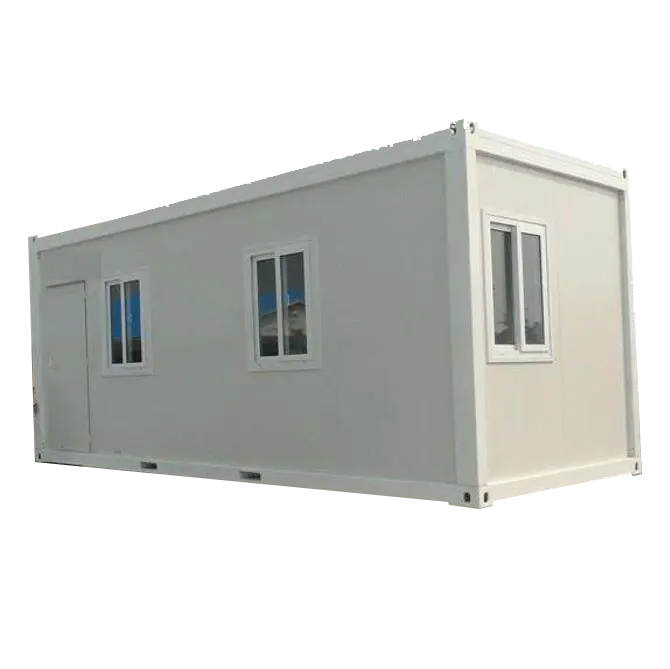
Material | Container |
Use | Carport, Hotel, House, Kiosk ,Booth, Office, Sentry Box, Guard House, Shop, Toilet, Villa, Warehouse, Workshop, Plant, Other |
Size | container house for sale house |
Color | White, it can be customer request if quantity is large |
Structure | Galvanized Steel Frame with Marine Paint |
Insulation | PU, Rock wool or EPS |
Window | Aluminum or PVC |
Door | Steel Clean room Door |
Floor | Vinyl sheet on Poly wood or Cement board |
Lifespan | 30 years |
Dimension(mm)&Weight(kg)
Type | External | Internal | Weight (kg) | |||||
Length | Width | Height (package) | Height (assembled) | Length | Width | Height | ||
20’ | 6055 | 2435 | 648/864 | 2591/2790 | 5860 | 2240 | 2500 | from 1850 |
Floor
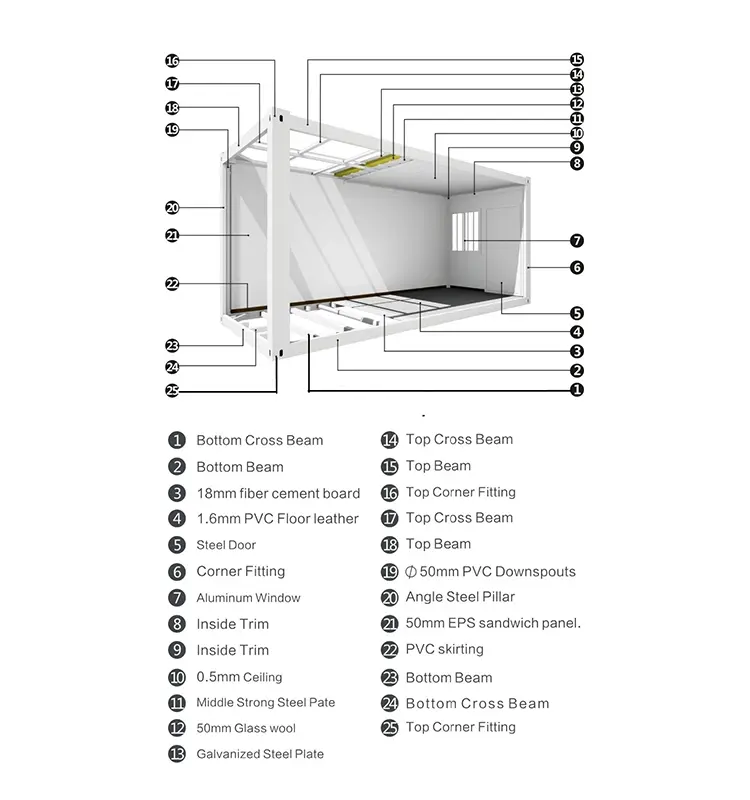
Steel frame | - made from cold rolled, welded steel profiles, 4 mm thick |
- 4 corner casts, welded | |
- 2 fork lift pockets (except 30’) - distance 1200mm (internal clearance of fork lift pockets: 240×80 mm) | |
- steel cross members, thickness=2mm | |
Insulation | - 100 mm thick Rock Wool |
Subfloor | - 0.5mm thick, galvanized steel sheet |
Floor | - 18mm plywood board |
- 1.8mm PVC floor - flammability class B1 - hardly combustible - smoke density class Q1 - low smoke emission - wear resistance factor: T level |
Details
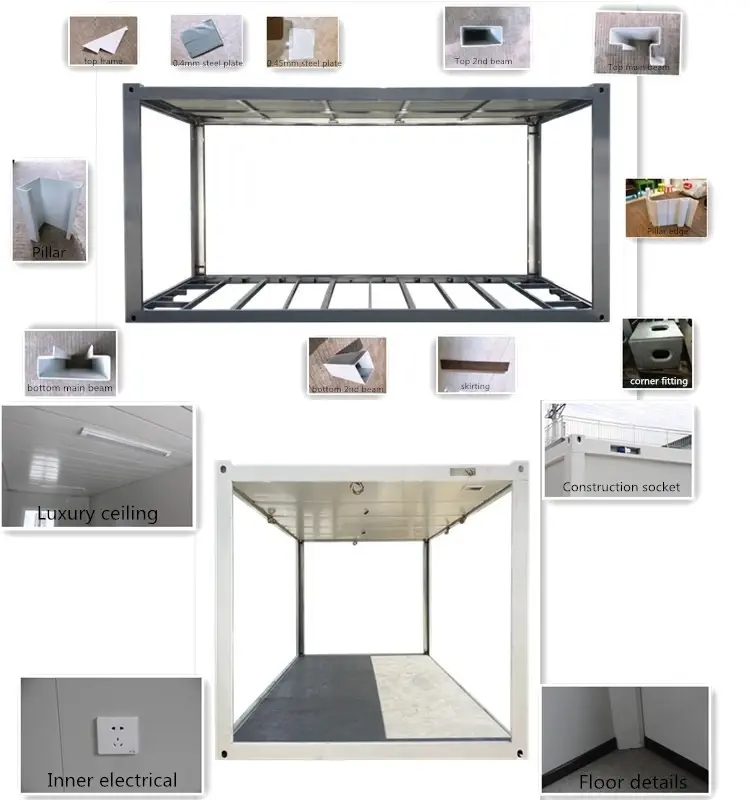
Roof
Steel frame | - made from cold rolled, welded steel profiles, 3mm thick |
- 4 corner casts, welded | |
- steel cross members, thickness=2mm | |
Roof cover | - 0.5mm thick, galvanized steel sheet - 360 degree seaming at joint of roof panels |
Insulation | - 100 mm thick Rock Wool |
Ceiling | - 10 mm chipboard (V 20), laminated on both sides, white - the chipboard complies with the emission value E1 |
CEE connector | - sunken in frame on short end side |
Insulation
Rockwool | - density:120kg/m3 |
- flammability class A- non combustible - smoke density class Q1 - low smoke emission | |
- certificated: CE & GL | |
eps | - density:18kg/m3 |
- flammability class B1- non combustible - smoke density class Q1 - low smoke emission | |
- certificated: CE & GL |
Assembly Process
Easy to be Assemble and disassemble. Four workers can complete one unit in half day.
Packing and Transportation
From our factory to overseas client, there are two ways to delivery the houses. If your port can accept SOC (Shipper’s Owned Container), 4 standard cabins can be packed as a 20ft container and shipped naked. If can not, 7standard cabins can be loaded into one 40ft HC.
Advantages
Box integrated housing is standardized and modularized. It can apply to office, meeting room, staff quarters precast shops, prefabricated factories, etc.
Box integrated housing is standardized and modularized. It can apply to office, meeting room, staff quarters precast shops, prefabricated factories, etc.
1. Convenient transportation and hoisting.
2. High thickness of material.
3. Beautiful appearance: the wall is color steel sandwich panels connect with small plate, and it has a smooth surface.
4. Strong weather resistance: To prevent the corrosion of acid, alkali, and salt, suitable for a variety of wet and corrosive environment. With features of waterproof, soundproof, insulation, sealing, easy cleaning and maintaining.